Eight Times More Sport
ASP Architekten has designed the eight-court sports centre, one of Europe's largest sports hals, in Monheim am Rhein. Hybrid structures and a selective use of materials characterise the new sports facility.

Schools, kindergartens, universities and research buildings: project documentation and technical articles on places of learning and research.
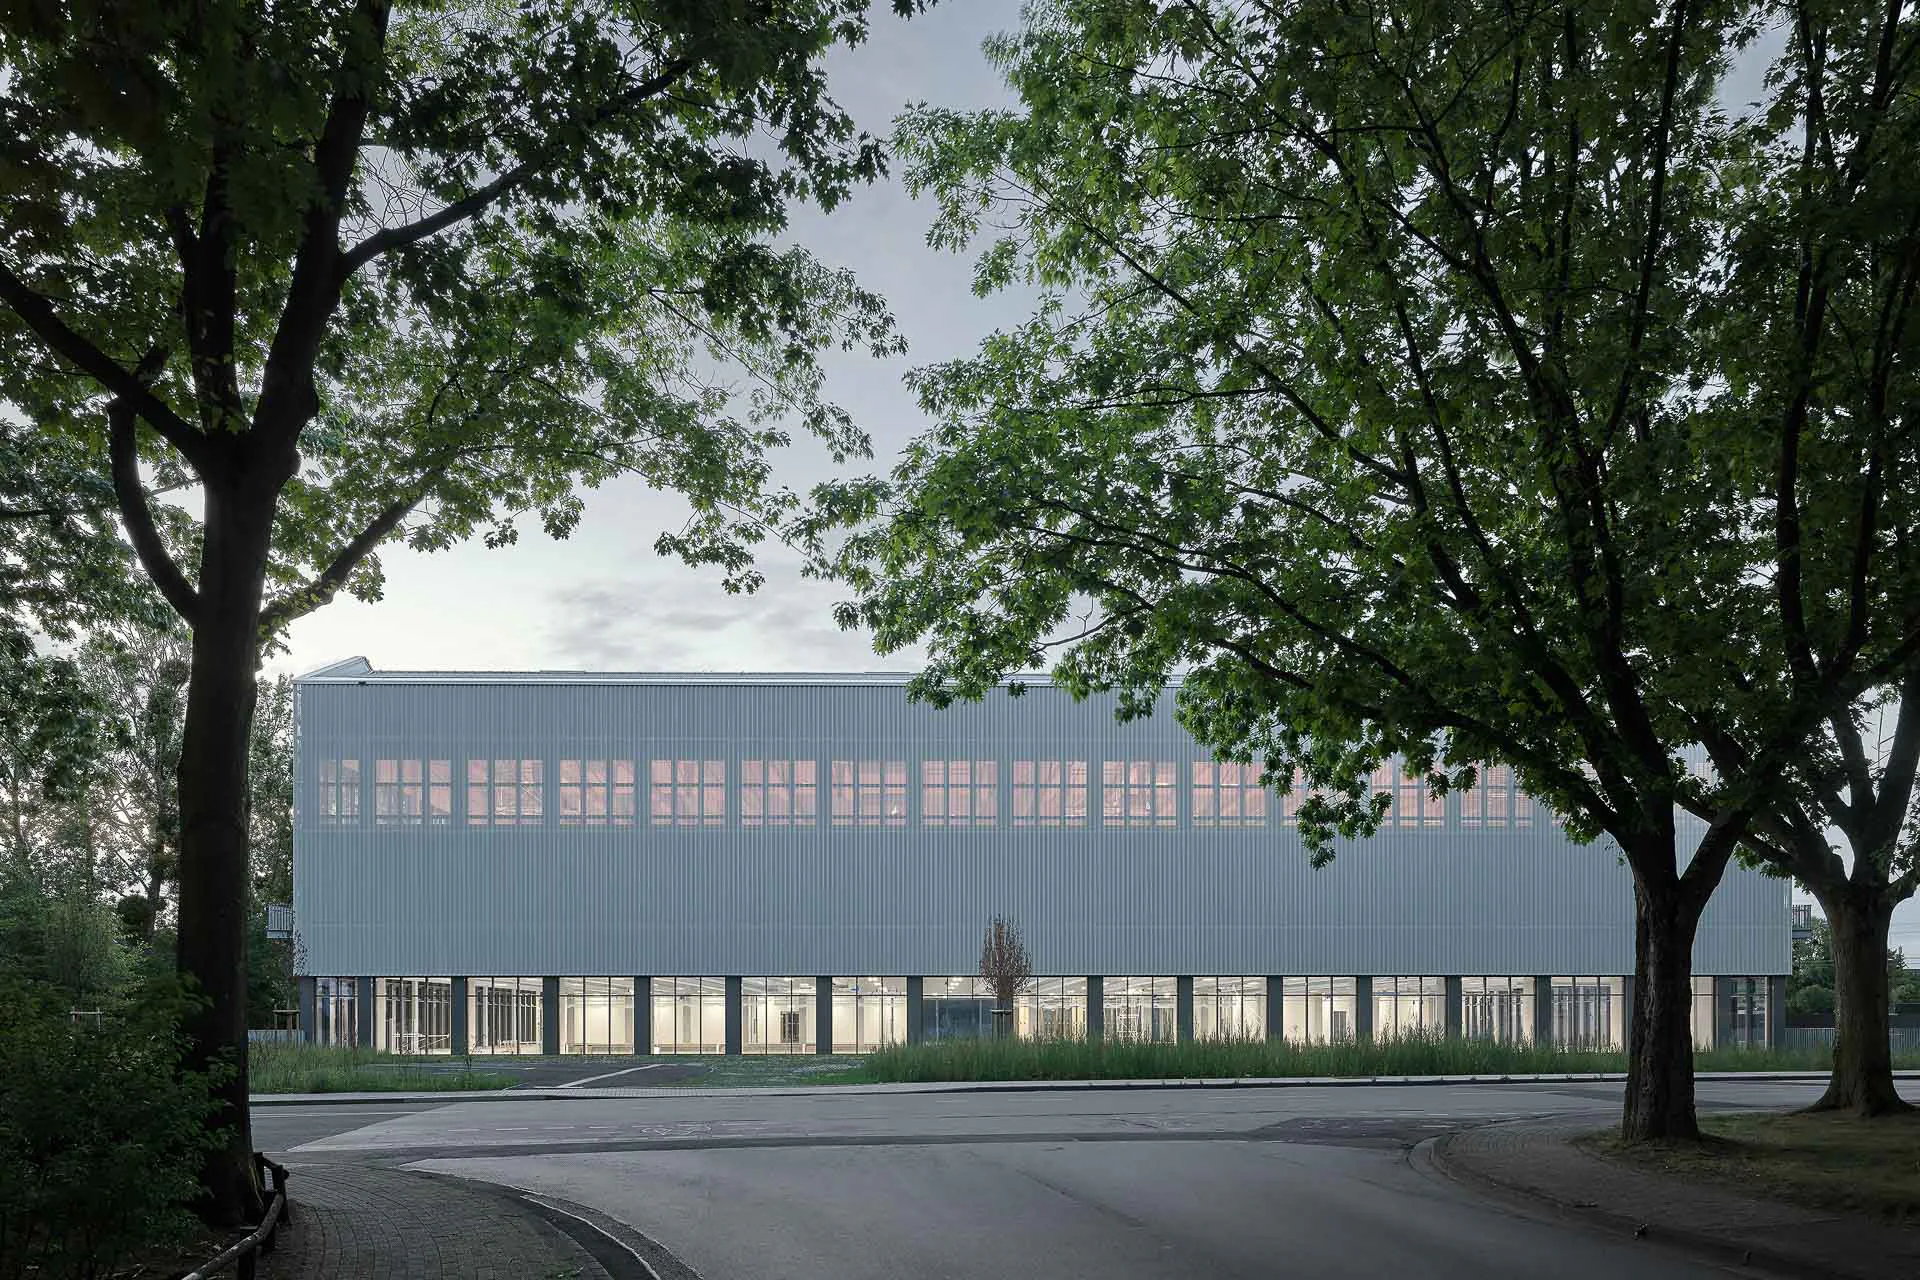
ASP Architekten has designed the eight-court sports centre, one of Europe's largest sports hals, in Monheim am Rhein. Hybrid structures and a selective use of materials characterise the new sports facility.

Trainees are often housed in dreary rooms or anonymous flats. A new hall of residence by Dorte Mandrup shows how things can be done better, for it aims to be much more than just a temporary home.

More than 800 bespoke panels form the pleated wall of the Feng Chia University auditorium in Taiwan. Kengo Kuma & Associates and Kvadrat Acoustics developed them using project-specific 3D models.

In the Flemish city of Hasselt, the Belgian-British partnership of Bovenbouw and David Kohn Architects converted a former beguinage for a faculty of architecture, turning architectural history to new ends.

Walking through the building, Alexander Franz explains the unusual planning process and the importance of the project for the Basel-based architectural office.
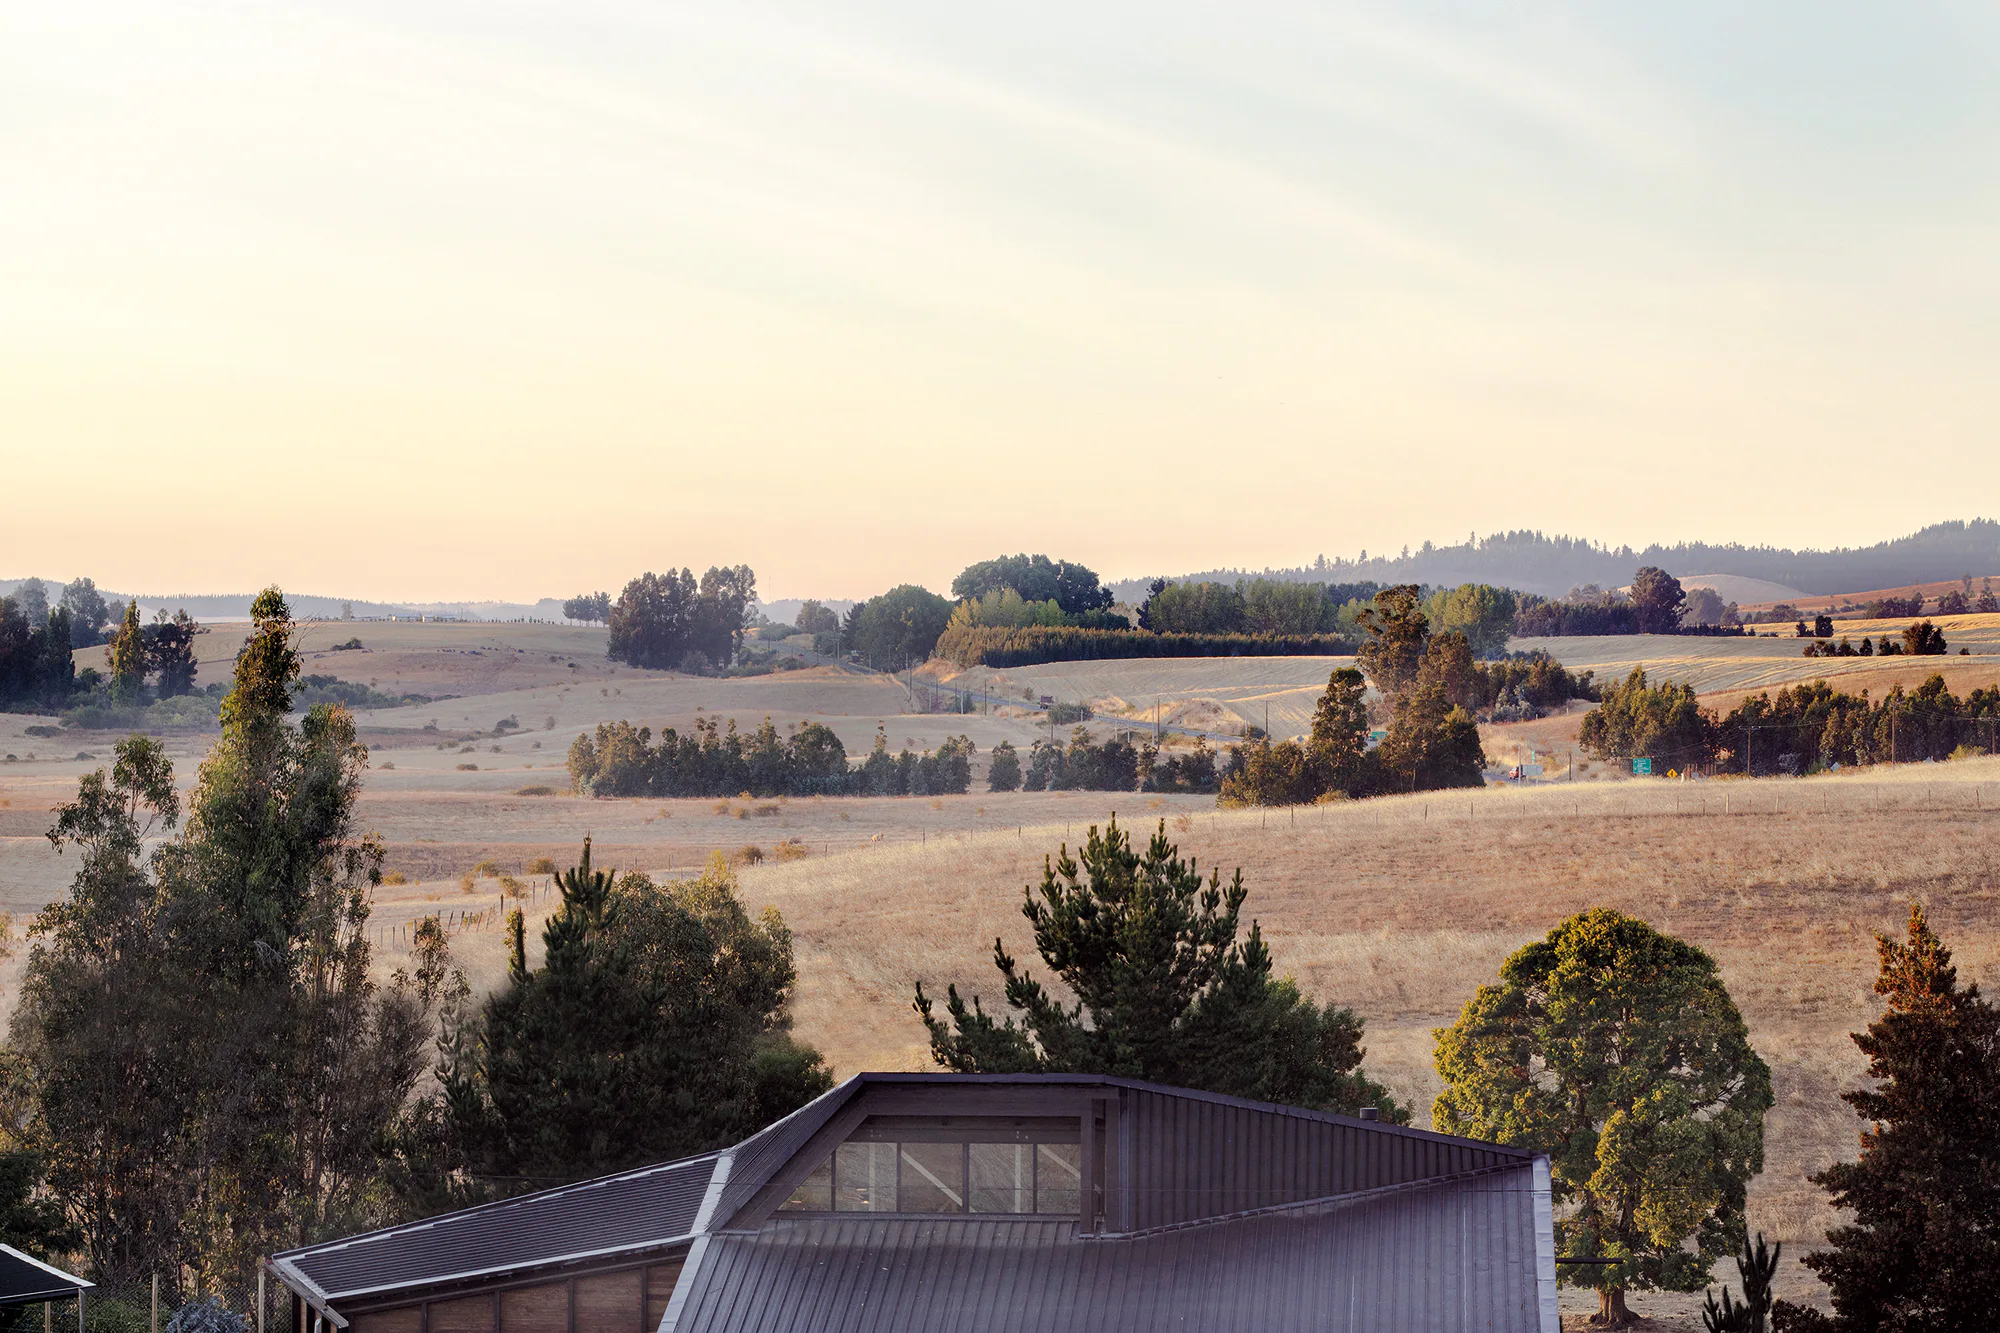
With the Escuelas Rurales de Araucanía in southern Chile, architects Cristián Larraín and Rodrigo Duque Motta have delivered more than a model for climate-responsive design. Their pioneering buildings are making a social impact in the rural region.

A interview with Elena Masla and Pauline Mayer:

Can well-designed spaces foster childhood development? In Germany, the team members of the Berlin-based architectural office Baukind are pioneers in the design of creative environments for children to play, learn, and grow. Their projects include new buildings and conversions that show how space and design become functional pedagogical building blocks.
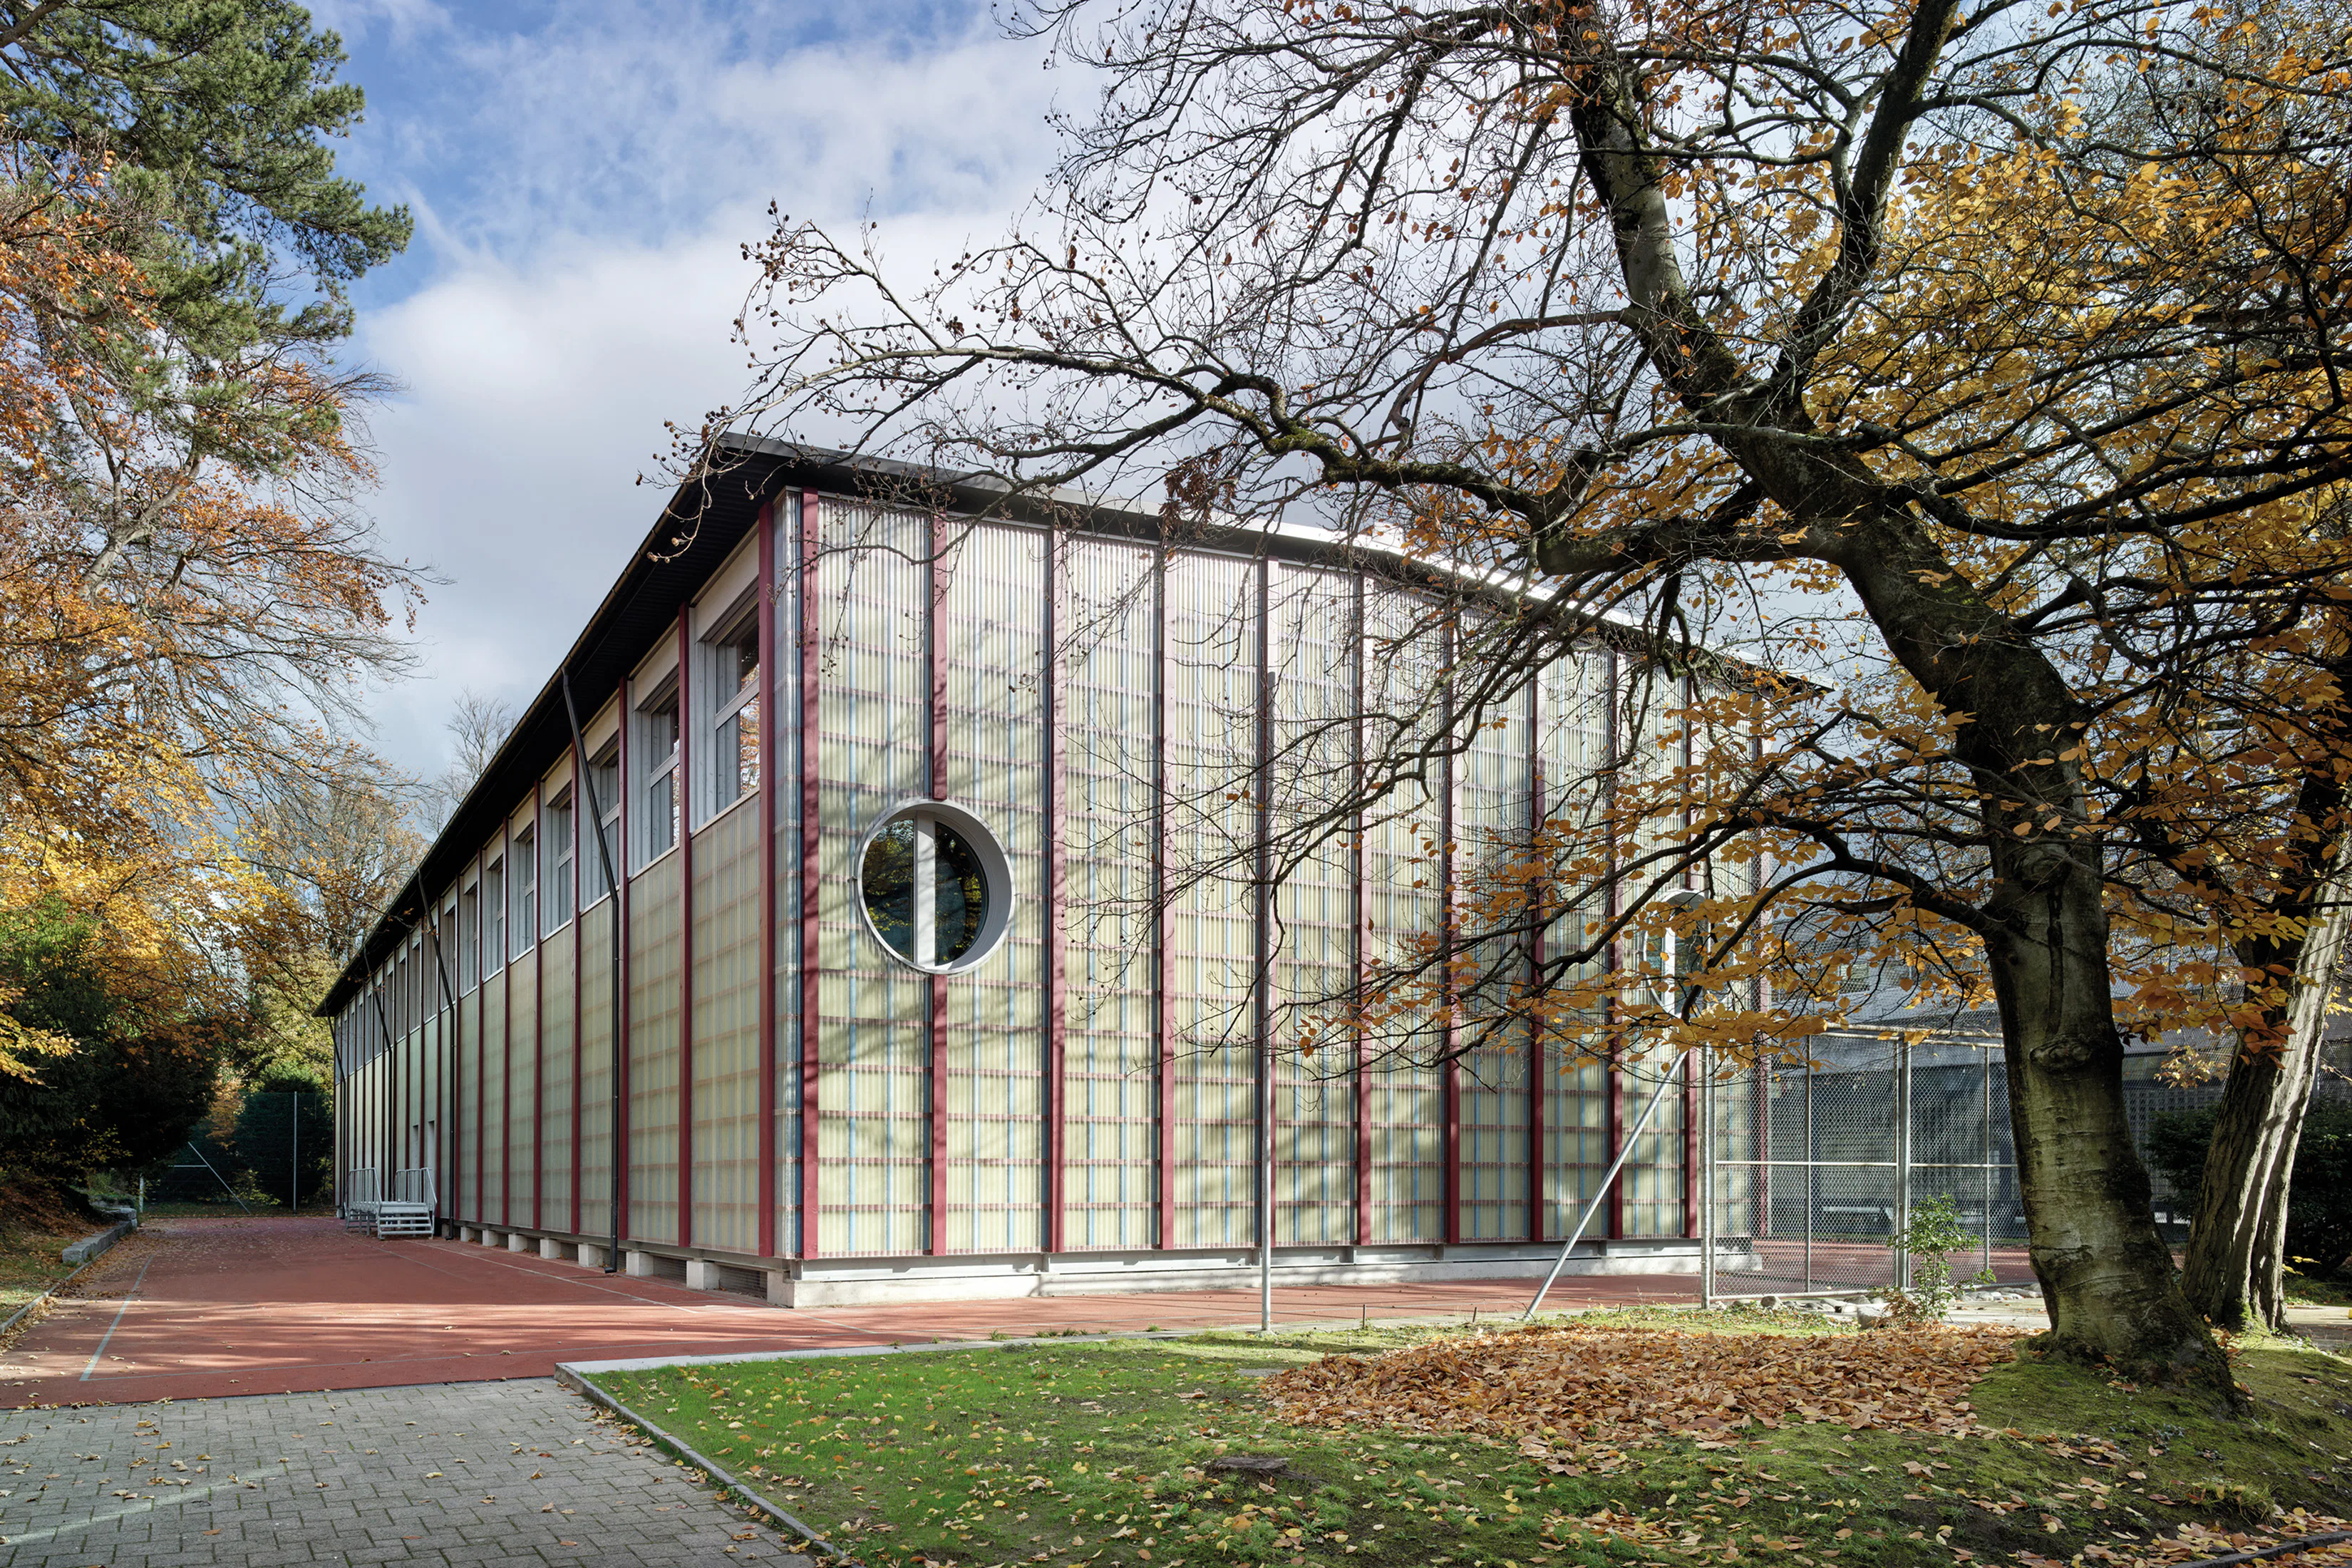
A new system of modular sports halls in Zurich, designed by Pool Architekten, won this year's new Circular Building Award, sponsored by USM.

Light has an impact on how we feel, how we work - and how we can learn better. The following concepts show how schools and educational institutions benefit from individual lighting design.

The timber structure of a fabrication and research hall in Kaiserslautern demonstrates how a new type of connecting element made from compreg enables buildings to be dismantled leaving their components intact.

The Texoversum in Reutlingen is an innovative hub for teaching, research and business. Its innovative textile facade reflects its focus: networking, robotics, and new materials.
Bright yellow bridges give step-free access to the extension of the Robert Koch secondary school.
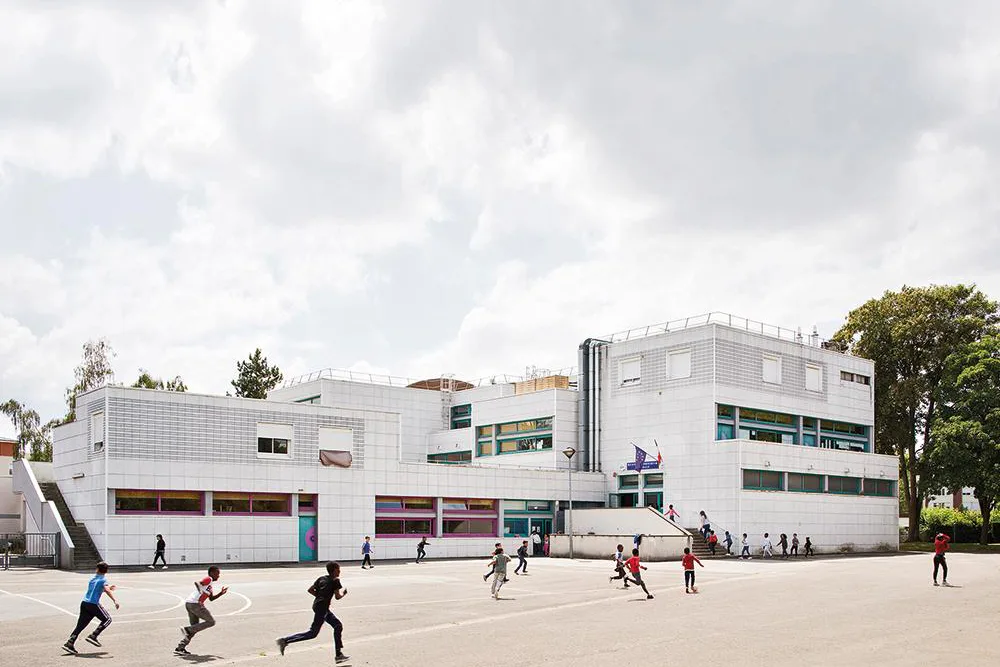
SOL architecture et urbanisme stripped a 1960s school of its white metal panelling.

The extension of the education centre in Frastanz with its pitched timber roof.
The existing part of the education centre in Frastanz: the 1952 primary school.

A colonnade along the street leads to the Performance Building.

The heart of the Home Building is the dining hall beneath a distinctive gable roof.

Laboratory, film studio and conventional classrooms in a three-winged volume.

In the Wheels Building students build their own bicycles.