Products & references

Innovations and new developments in the building products market, together with built examples of how they are used.

  • The building impresses with its minimalist, modern architecture and sustainability. Its geometry and wooden facade allow it to blend into the landscape.

    Concept residential house in Salzkammergut

    Advertorial How can environmentally friendly living be combined with high living standards? The new Solarlux concept house in Salzkammergut, Upper Austria, provides answers to this question. The building, which is constructed almost entirely from timber, is designed as an atmospheric place where modern and sustainable architecture can be experienced with all the senses. Architect and expert in solar construction Dr. Peter Kuczia achieved this not only by carefully integrating the house in the unique mountain landscape, but with large, movable glass fronts that create seamless transitions between the indoors and outdoors, a loggia that functions as a climate buffer zone and building technology that relies fully on regenerative energy sources, among other things. The low-tech ventilation concept was developed together with Thomas Auer, professor of building technology and climate-friendly construction at the Technical University of Munich.

  • Visual Display designed a space for Chiurlo inspired by 1950s airport terminals. Echojazz’s EchoGrid sound absorbing ceiling system was fitted.

    Sustainable Acoustic Ceiling Design

    Acoustics are not only important for concert halls. Wherever people communicate, work or learn, room acoustics play a crucial role.


Building envelope


Sustainable construction


Projects from our partners

  • Pavillon of the Sliding Doors by Piertzovanis Toews, Nuglar-St. Pantaleon 2025, Best of Best ICONIC AWARDS 2026.Sponsored

    SponsoredArchitecture as Social Practice

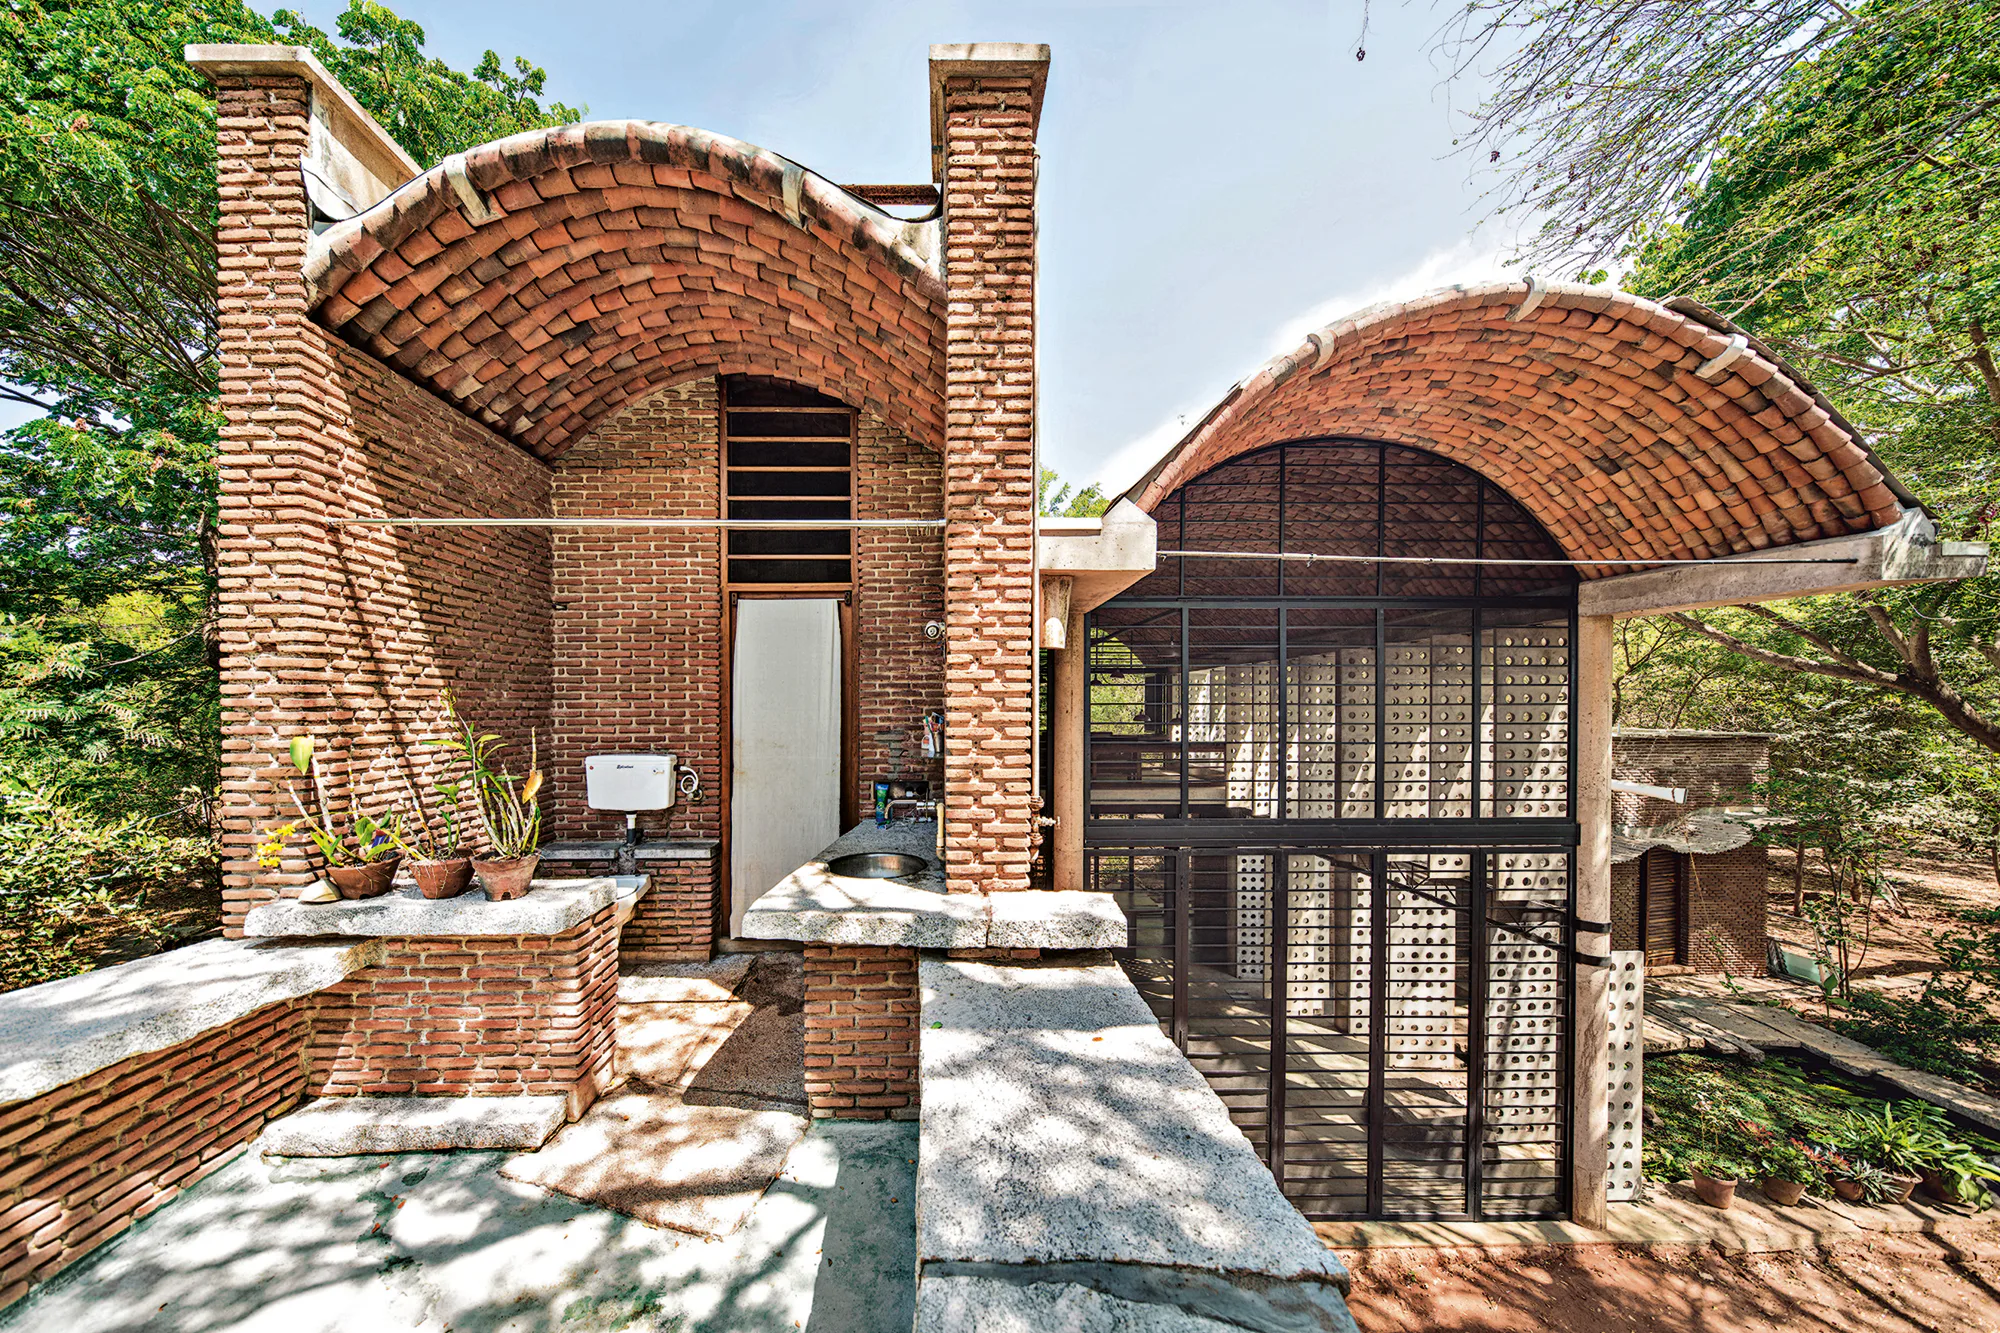
    Architecture becomes relevant where it enables social relationships. In existing buildings as much as in new build, an attitude emerges that understands the building as part of a wider social fabric. Three winning projects from the Iconic Awards 2026 show what is transferable: not images, but strategies.


Interiors


Light and illumination


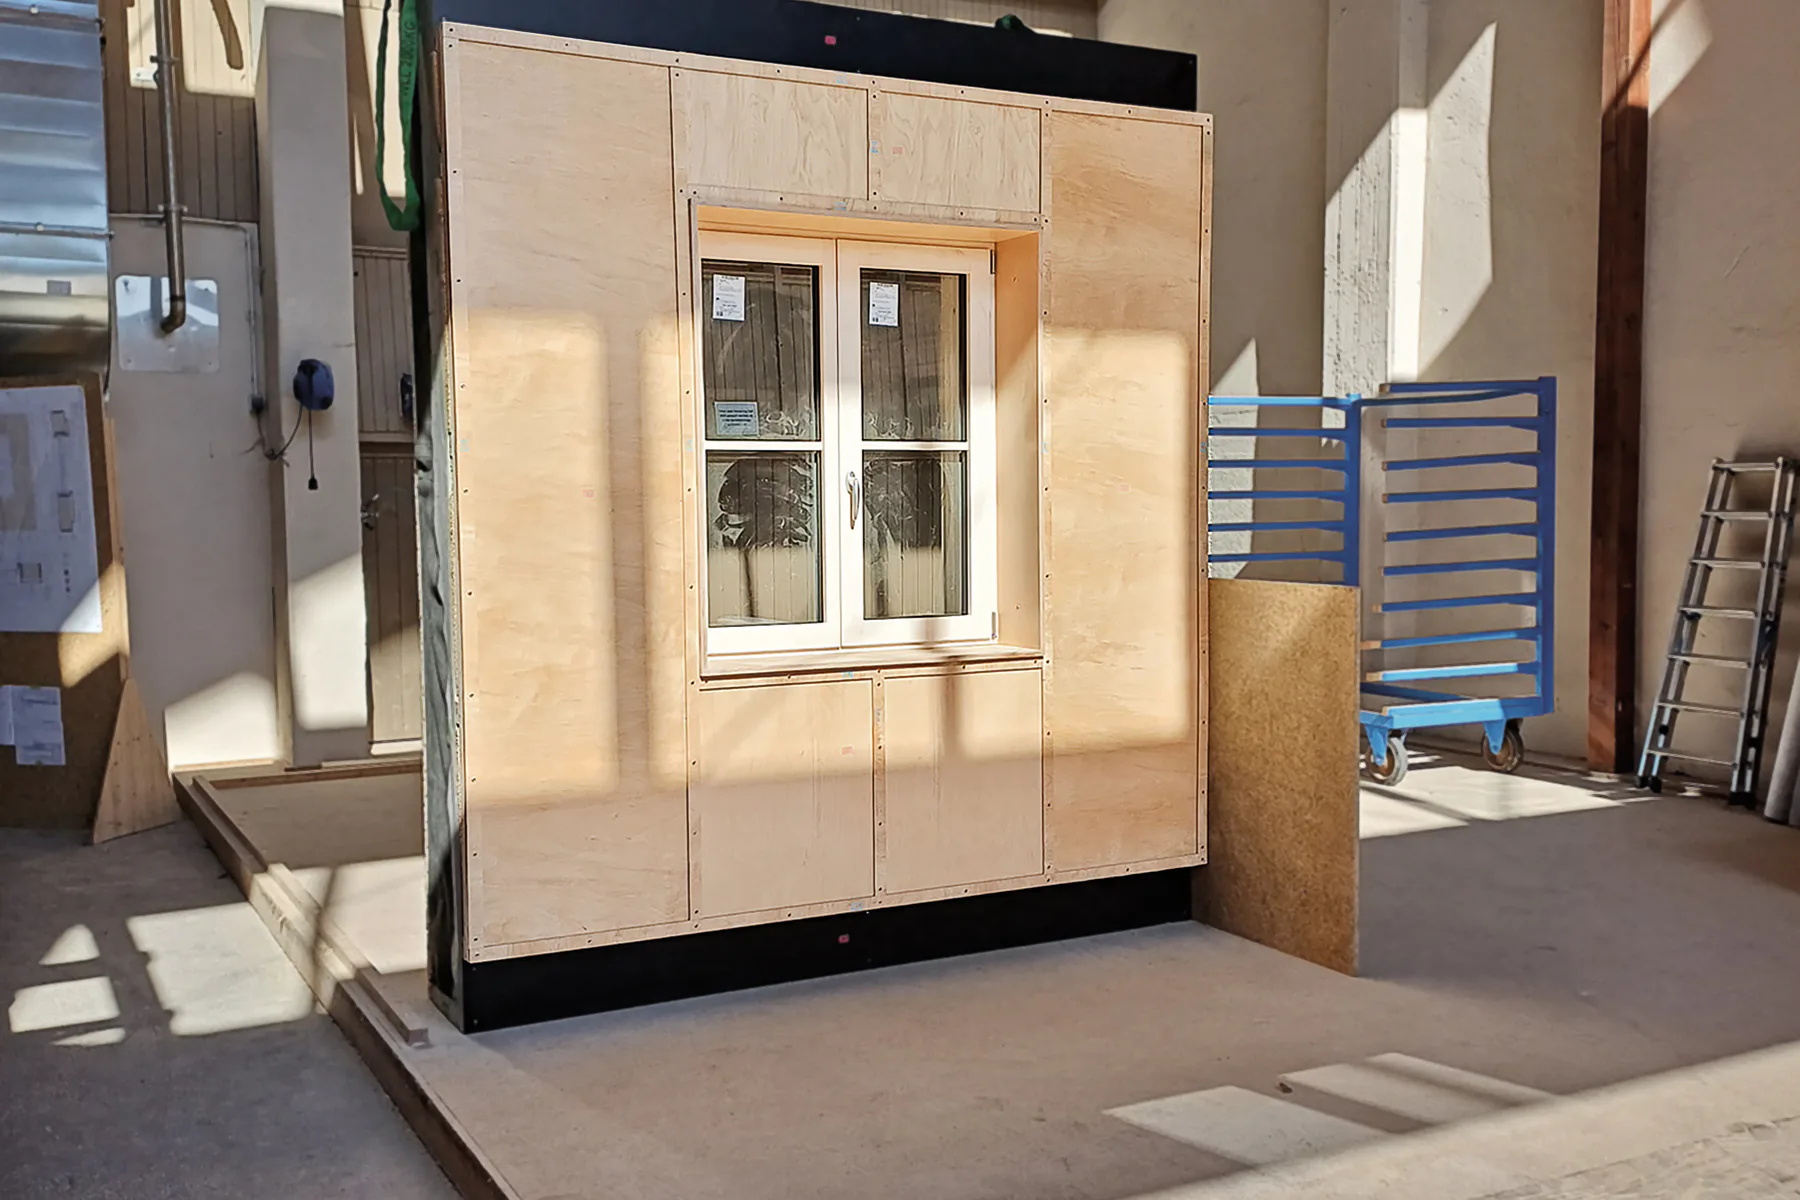
Prefabrication and modular construction

  • From Serial Logic to Architectural Expression

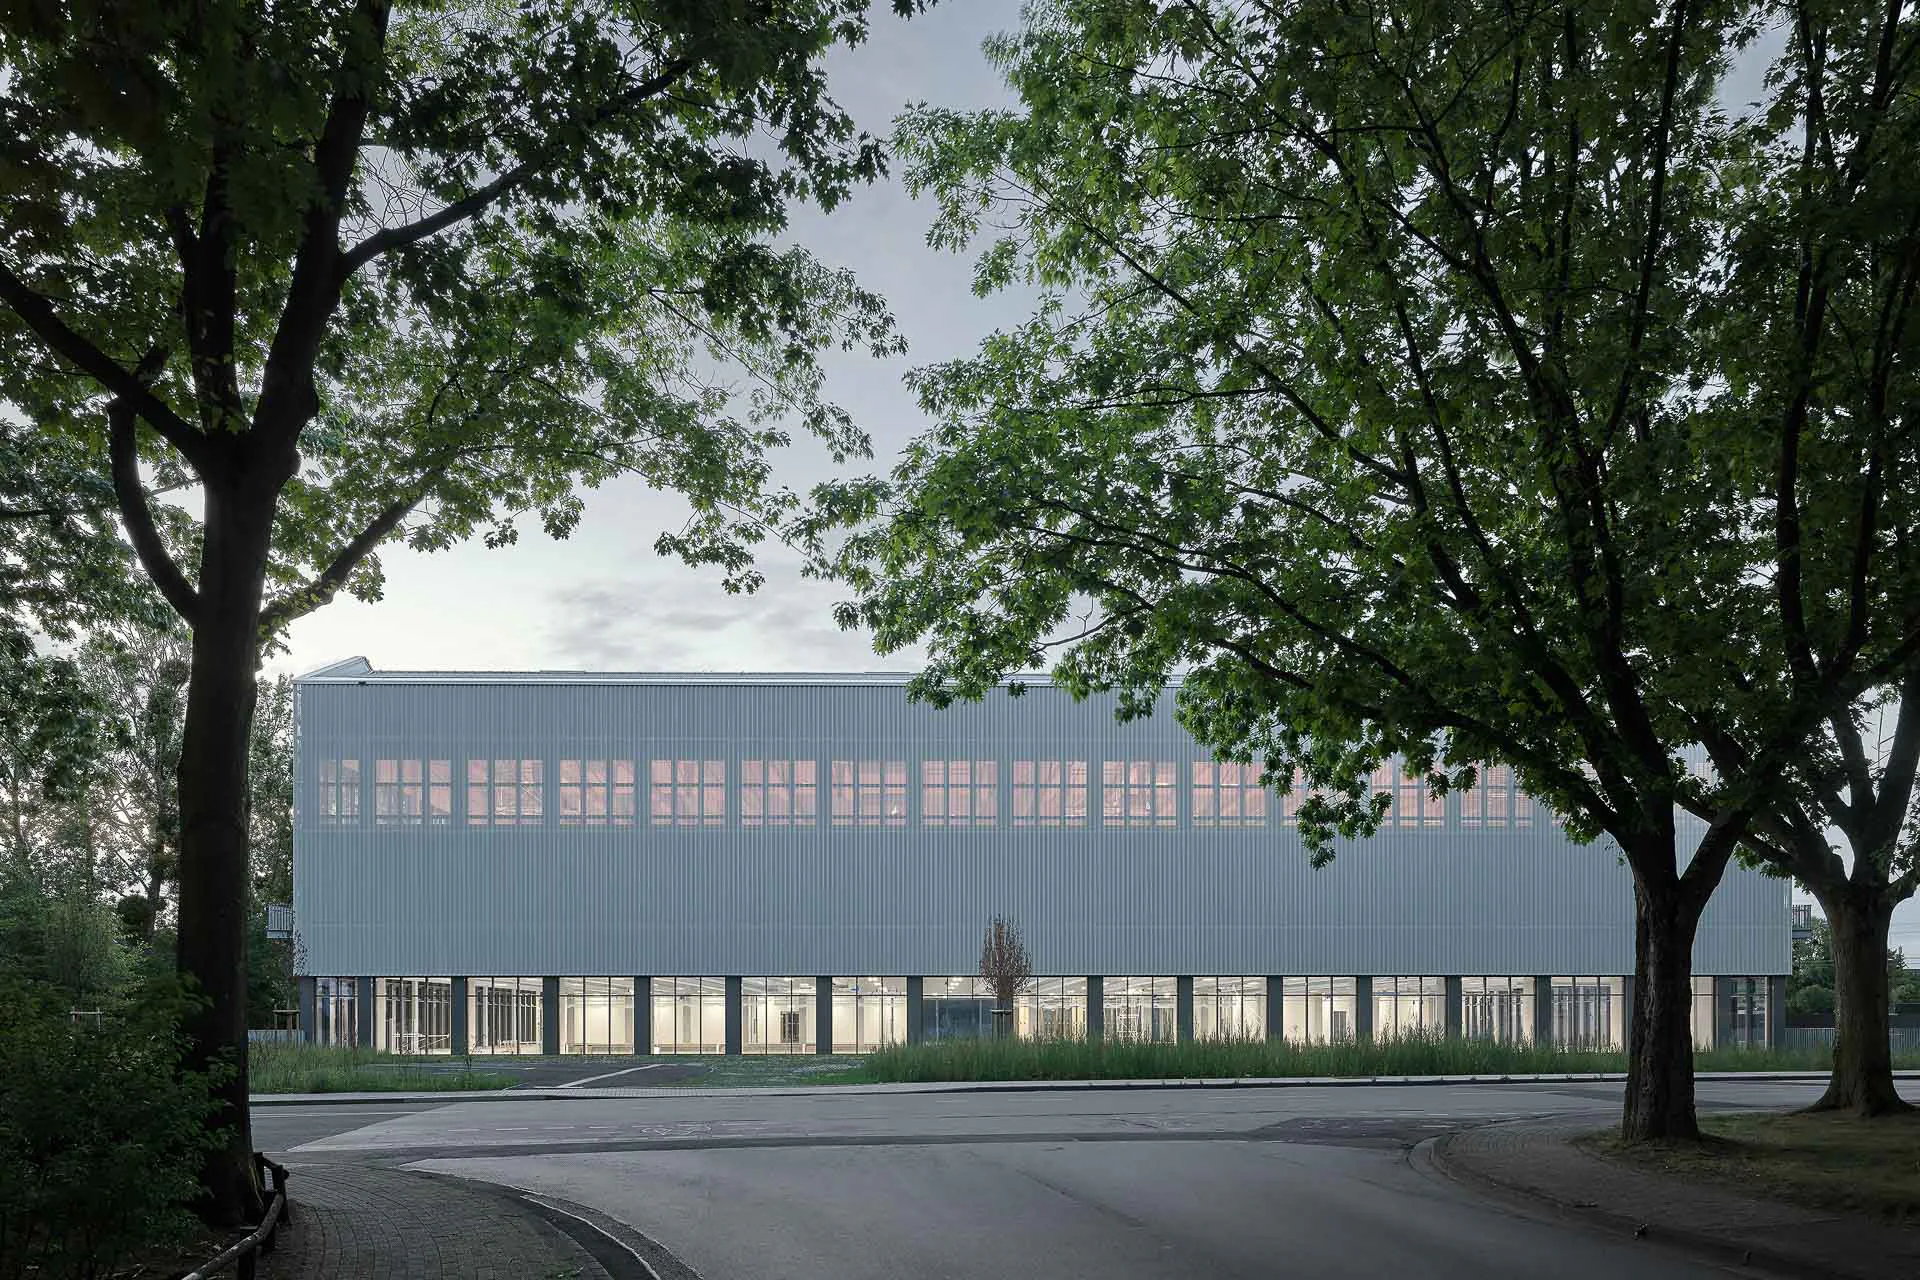
    Projects such as the Federal Environment Agency headquarters in Dessau or the temporary residence of the Federal President in Berlin show: For more than two decades Sauerbruch Hutton have been advancing timber construction both in terms of materials and systems. How much repetition can a building tolerate - and where does architecture begin when applying serial production methods? Four modular construction projects offer answers to this question.

  • Timber room modules supported by a timber frame plinth construction constitute a pilot project for future-proof building designed by Riehle Koeth. They developed an ice storage system for use as a thermal battery.

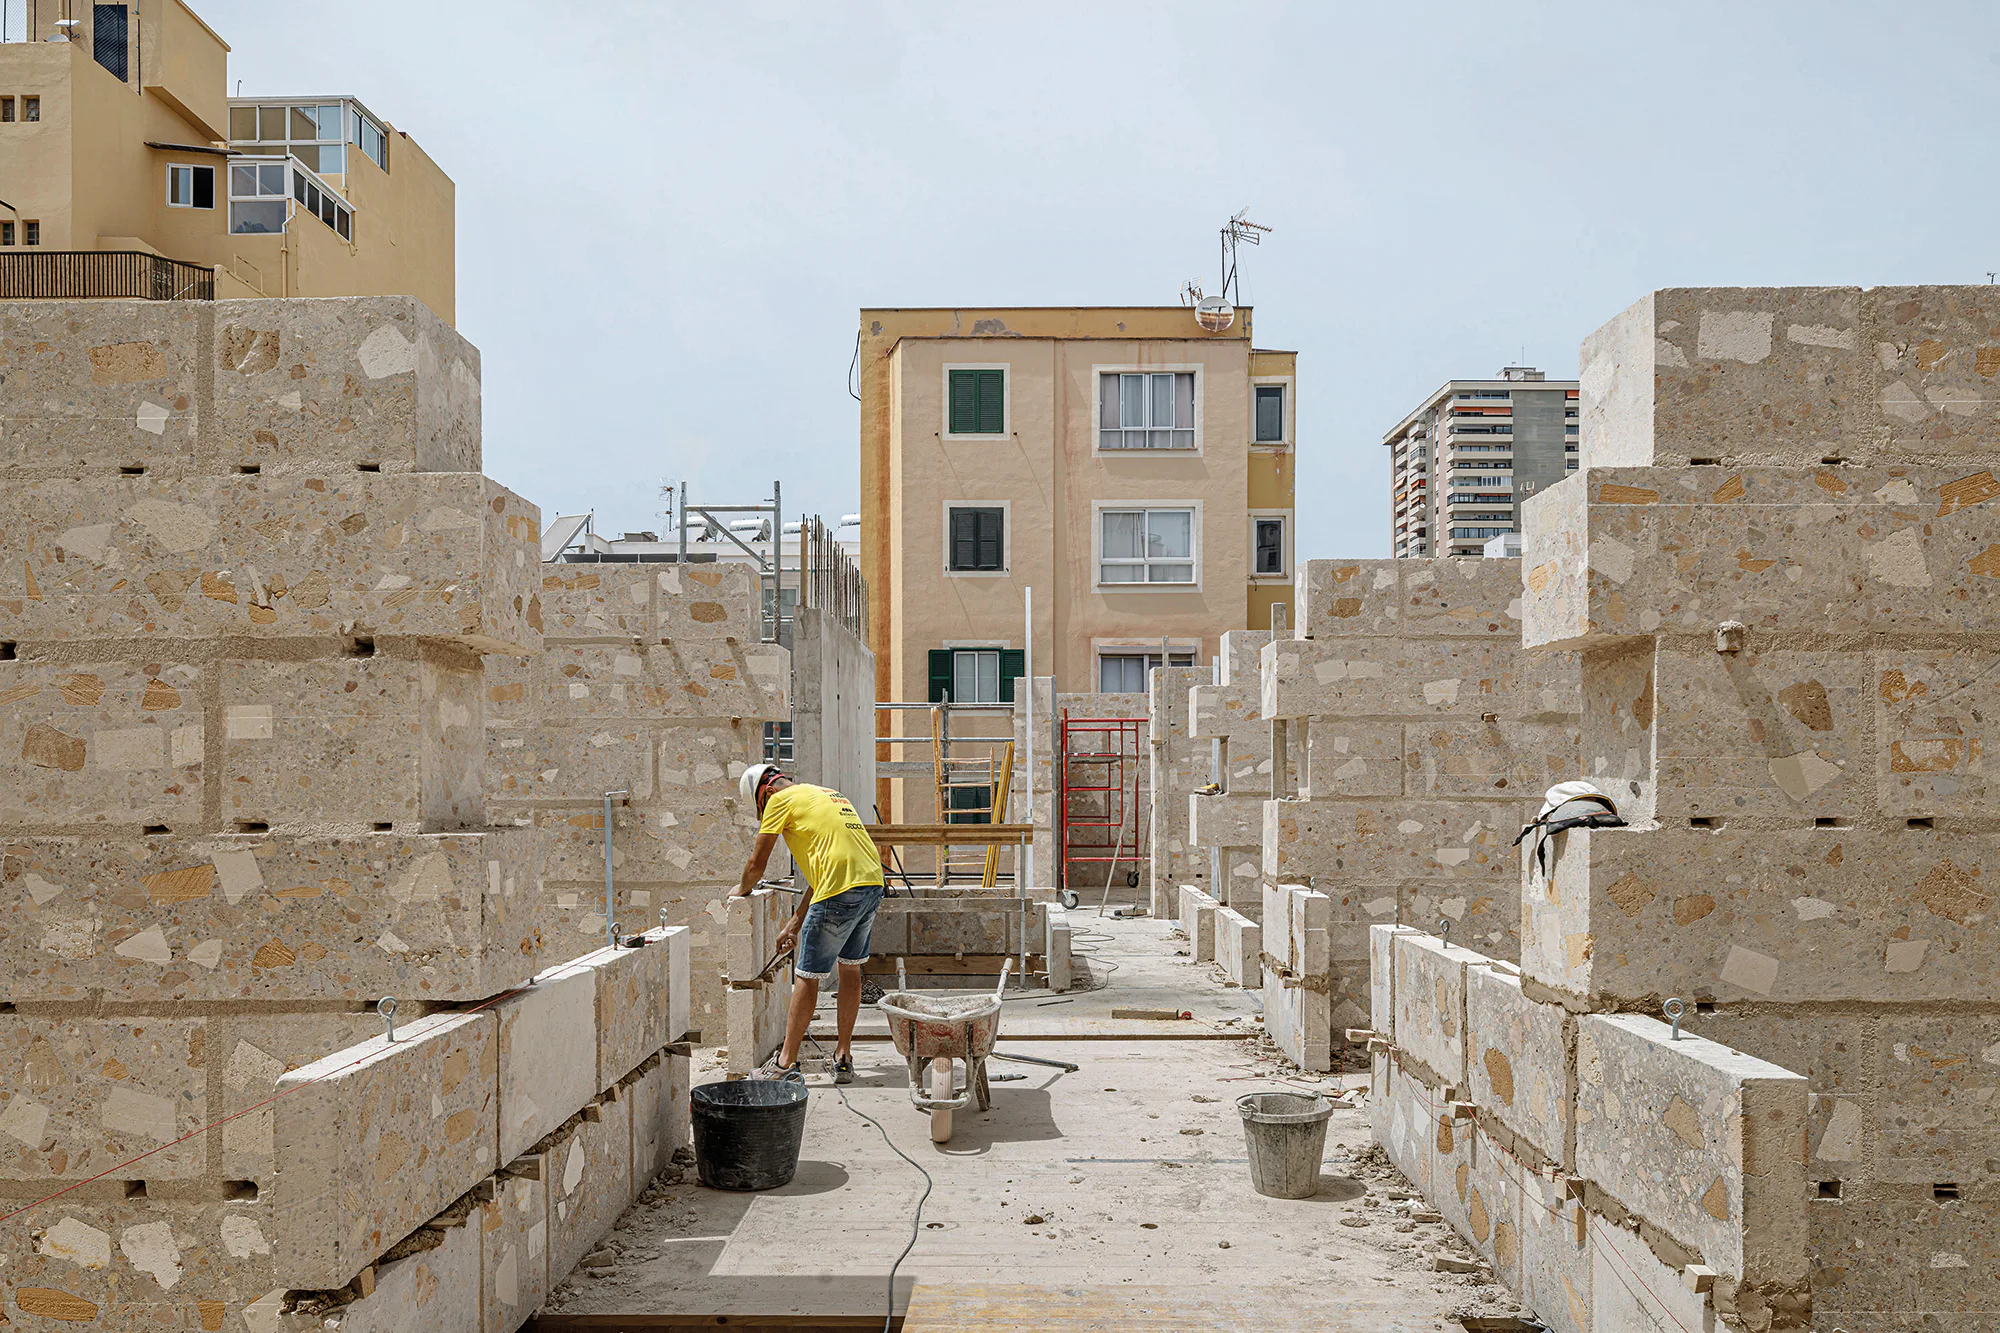
  • With its industrial facade and concrete room module loadbearing structure, the highrise building in Poblenou refers to the history of the former factory district. The high degree of prefabrication shortened construction time to only three weeks.


Exteriors and landscape


Digital planning


More products